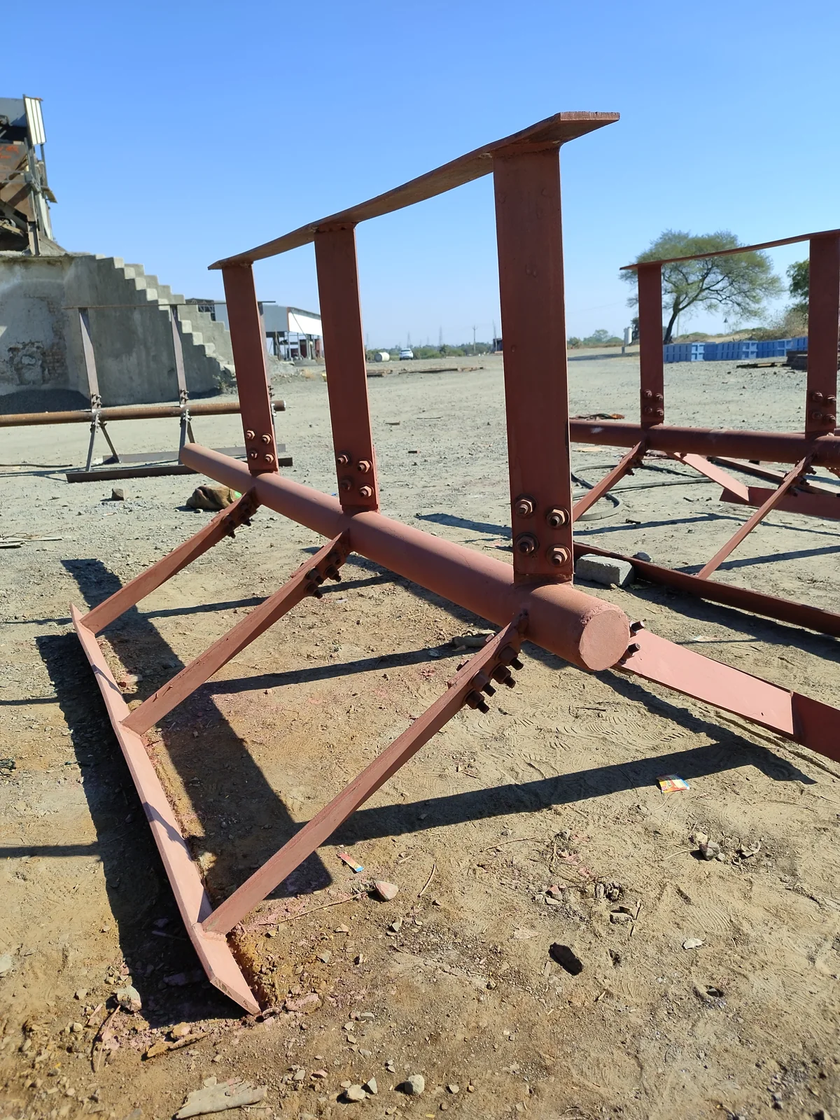
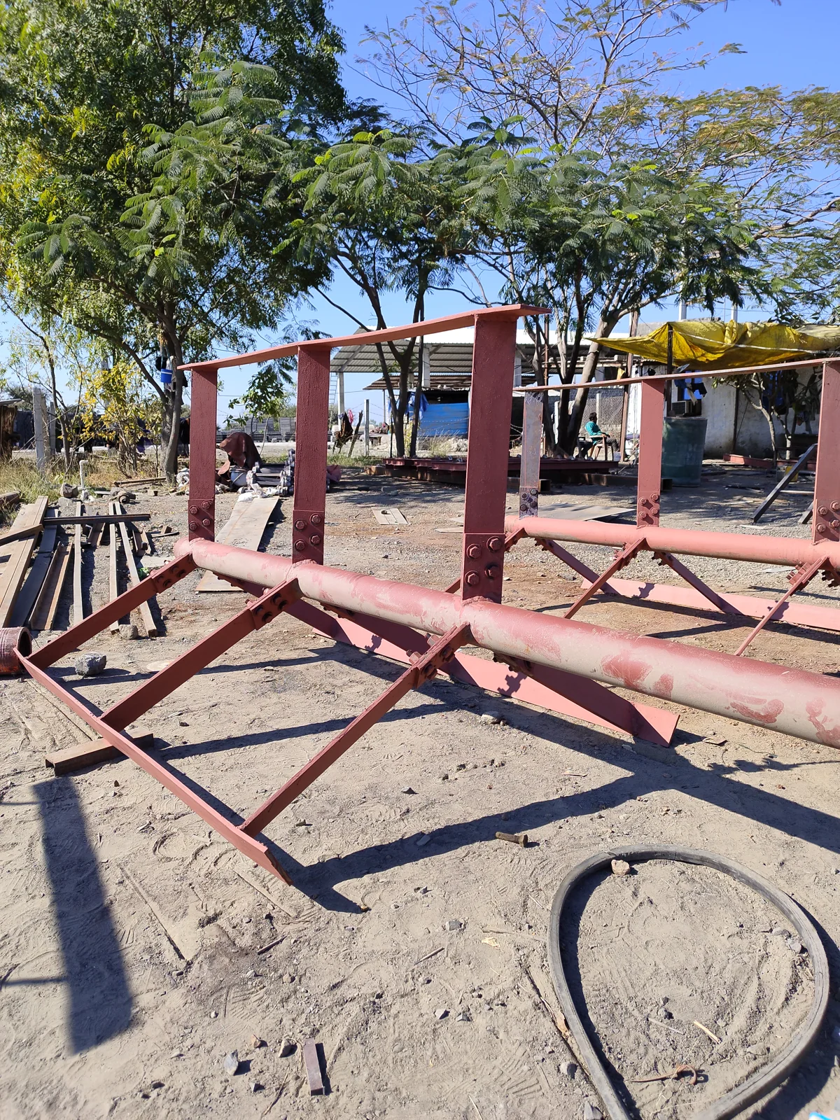
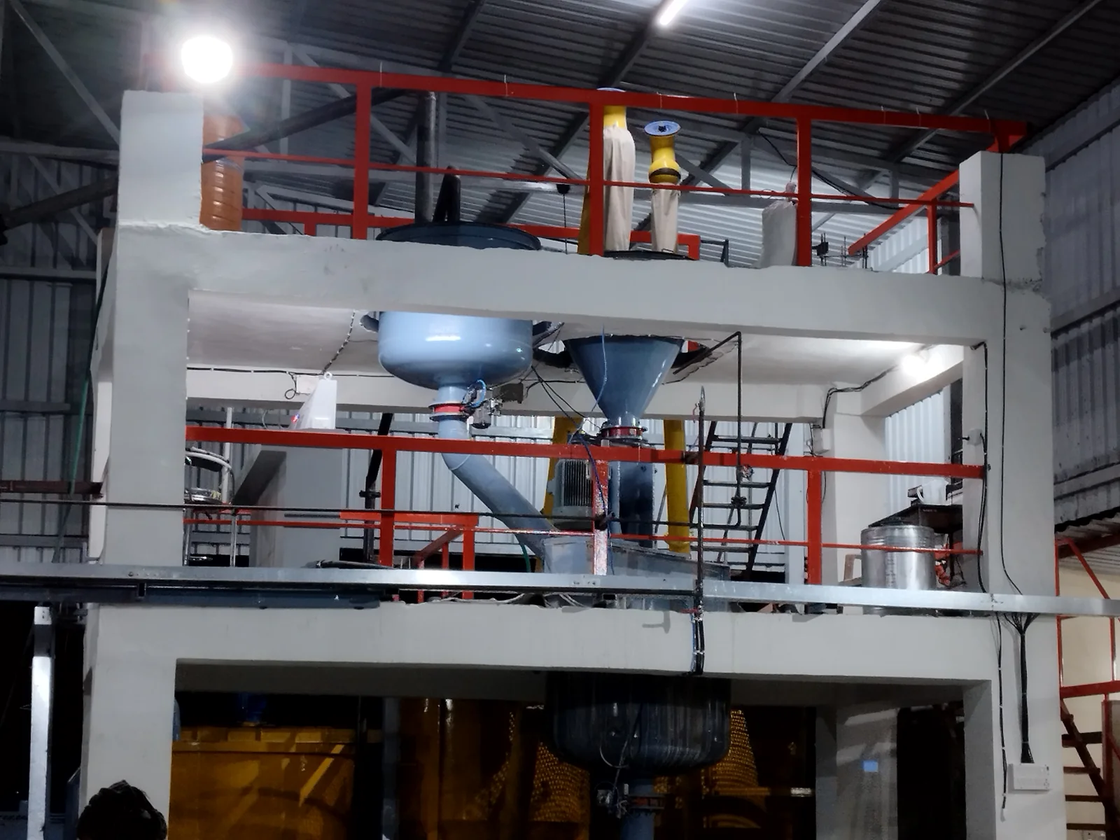
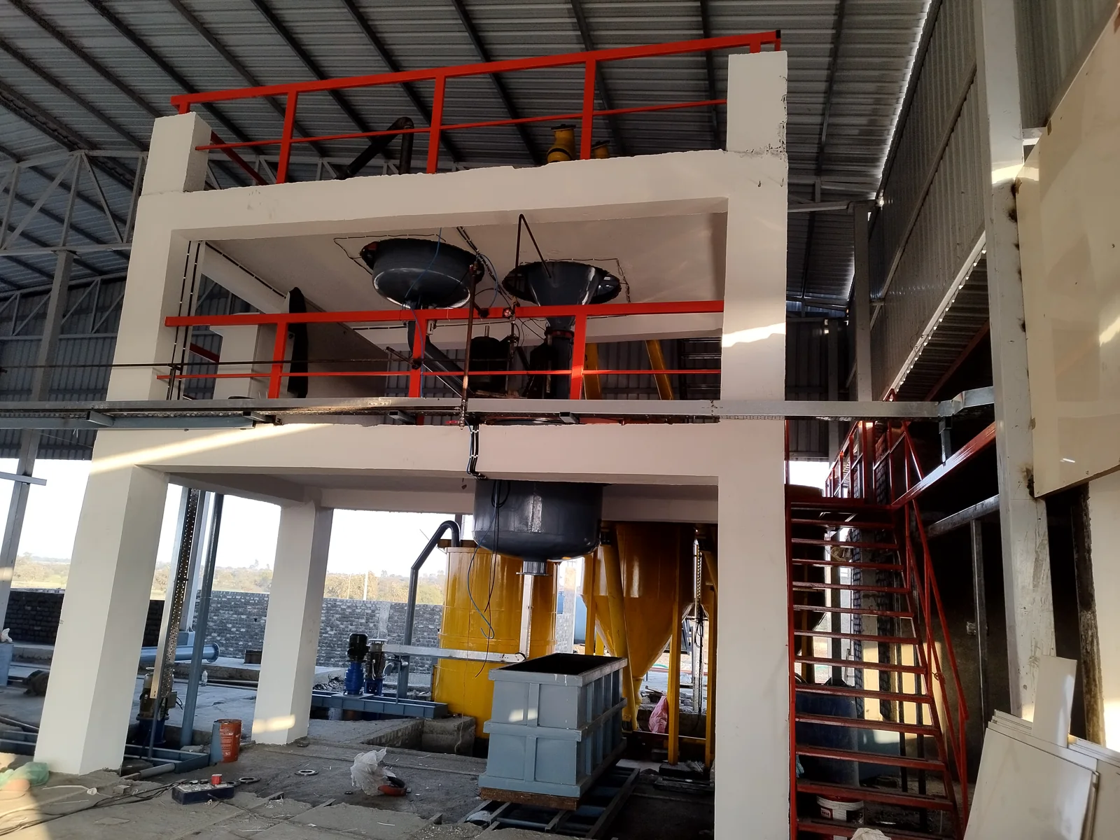
Drawing-based fabrication
Review the approved member schedule, connection details and assembly requirements.

 Heavy Structure · Excellent En-Fab
Excellent En-Fab Corp provides heavy steel structure fabrication in Ahmedabad for industrial projects. We discuss member fabrication, connections, equipment supports, access structures and site assembly against the project drawings and required scope.
Heavy structural fabrication connects equipment and buildings through load-bearing steel assemblies. Good project coordination considers loads, member sizes, connection details, access, maintenance clearances and how large assemblies will be transported and erected.
Review the approved member schedule, connection details and assembly requirements.
Coordinate machinery frames and support interfaces with the process equipment.
Discuss working platforms, access arrangements and maintenance space.
Plan module sizes, transport, lifting points and erection sequence.
These are specification inputs for your enquiry. Final capacities, materials and performance are confirmed for the individual order.
| Project drawings | General arrangement, member schedule and connection details |
|---|---|
| Design loads | Equipment, operating, maintenance and site-specific loads |
| Material requirements | Steel grades, sections and coating specifications |
| Fabrication scope | Frames, beams, columns, platforms and connection assemblies |
| Transport plan | Module dimensions, delivery route and lifting requirements |
| Site responsibilities | Foundations, erection, alignment and inspection scope |
Define members, connections and fabrication boundaries.
Check equipment positions, access and civil interfaces.
Prepare the agreed structural members and assemblies.
Coordinate loading, site access and assembly sequence.
Real photographs from the supplied project collection. Configurations vary by order.
Share approved fabrication drawings, material specifications, member quantities and inspection requirements so we can review the scope.
Industrial structures are used for factory buildings, process equipment supports, access platforms and material handling systems. Each application has its own load and interface requirements.
Drawings, material grade, member schedule, coating specification, quantity, delivery location and erection responsibilities are the main starting points.
Confirm equipment loads, fixing points, maintenance access and operating clearances before fabrication drawings are finalized.
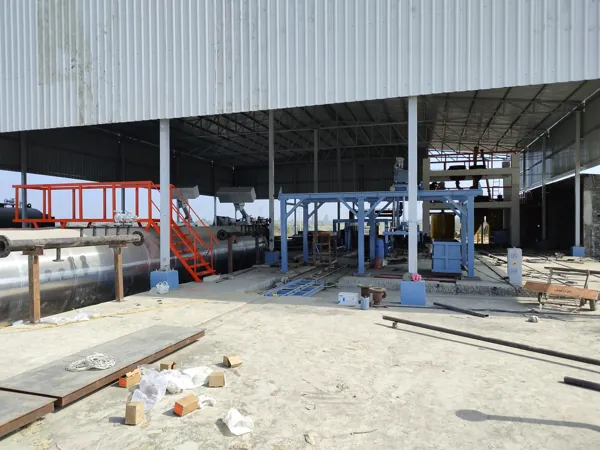
Steel shed fabrication and erection discussions for practical industrial spaces.
Explore solution ↗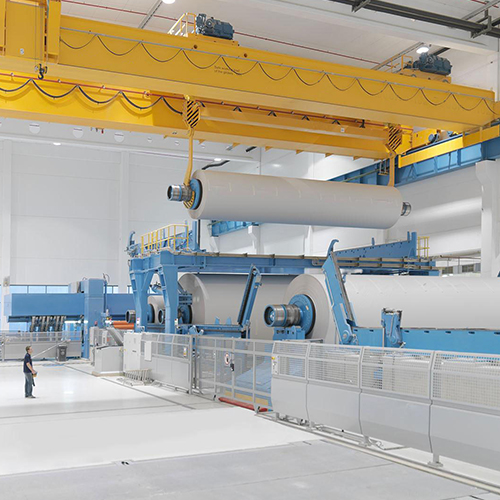
Crane and lifting equipment requirements planned around the load, work area and operating duty.
Explore solution ↗
Industrial vessel fabrication with attention to process conditions, materials and site integration.
Explore solution ↗Share your application, drawings or production requirement with our team.