Layout coordination
Plan working bays, machinery positions and movement routes.

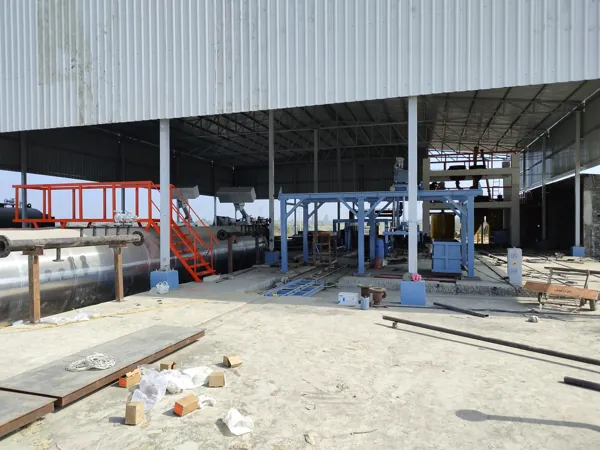 Industrial Shed · Excellent En-Fab
Excellent En-Fab Corp offers industrial shed and structural fabrication services in Ahmedabad. A useful shed design considers production activities, machinery placement, access, ventilation and future maintenance alongside the building dimensions.
An industrial shed provides covered space for manufacturing, storage or plant operations. The structure, cladding and connections should be coordinated with site conditions, building loads, equipment access and the requirements established by the responsible structural designer.
Plan working bays, machinery positions and movement routes.
Define columns, beams, roof framing and connection details.
Discuss cladding, openings, drainage and utility routes.
Coordinate transport, lifting access and site assembly sequence.
These are specification inputs for your enquiry. Final capacities, materials and performance are confirmed for the individual order.
| Building dimensions | Length, width, clear height and bay spacing |
|---|---|
| Use of space | Manufacturing, warehousing or equipment coverage |
| Design requirements | Site-specific wind, seismic and equipment loads |
| Envelope | Roofing, cladding, ventilation and opening requirements |
| Foundation interfaces | Column bases, anchor bolts and civil work responsibilities |
| Site execution | Access, erection sequence and scope of installation |
Review use, dimensions, access and building requirements.
Agree drawings, load requirements and civil interfaces.
Prepare steel members and connection assemblies.
Coordinate delivery and assembly to the agreed site plan.
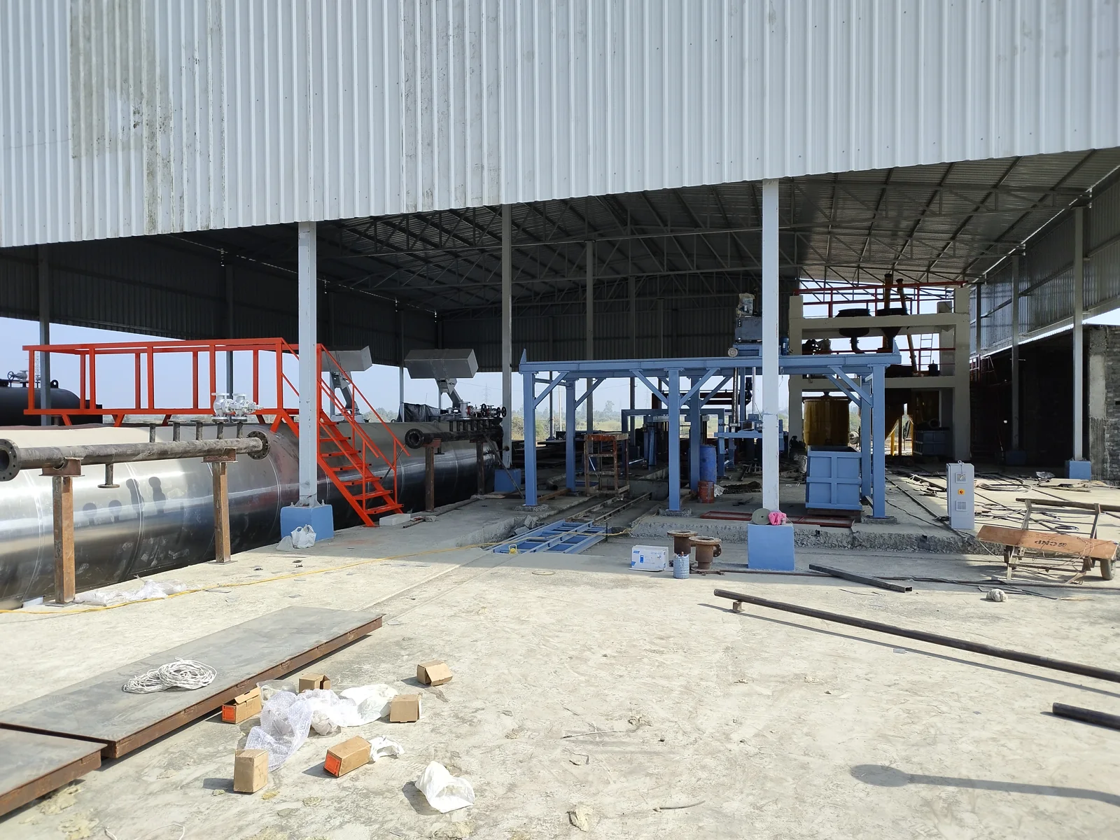
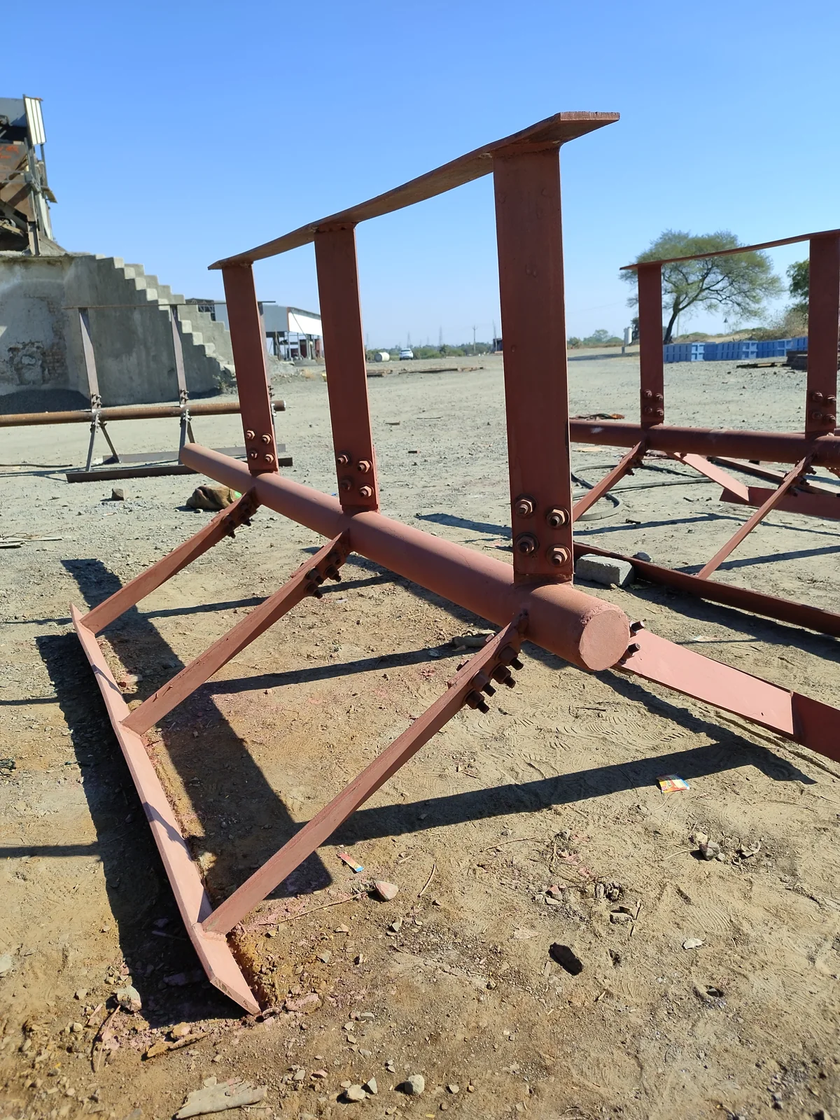
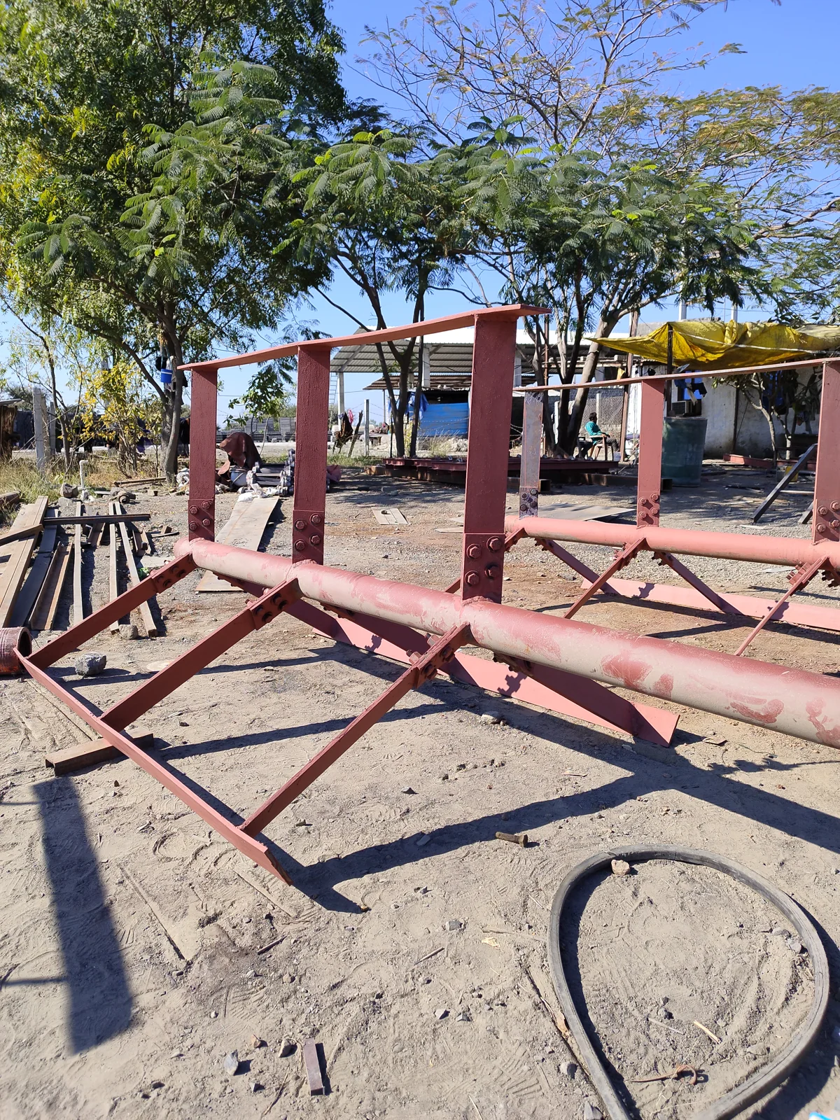
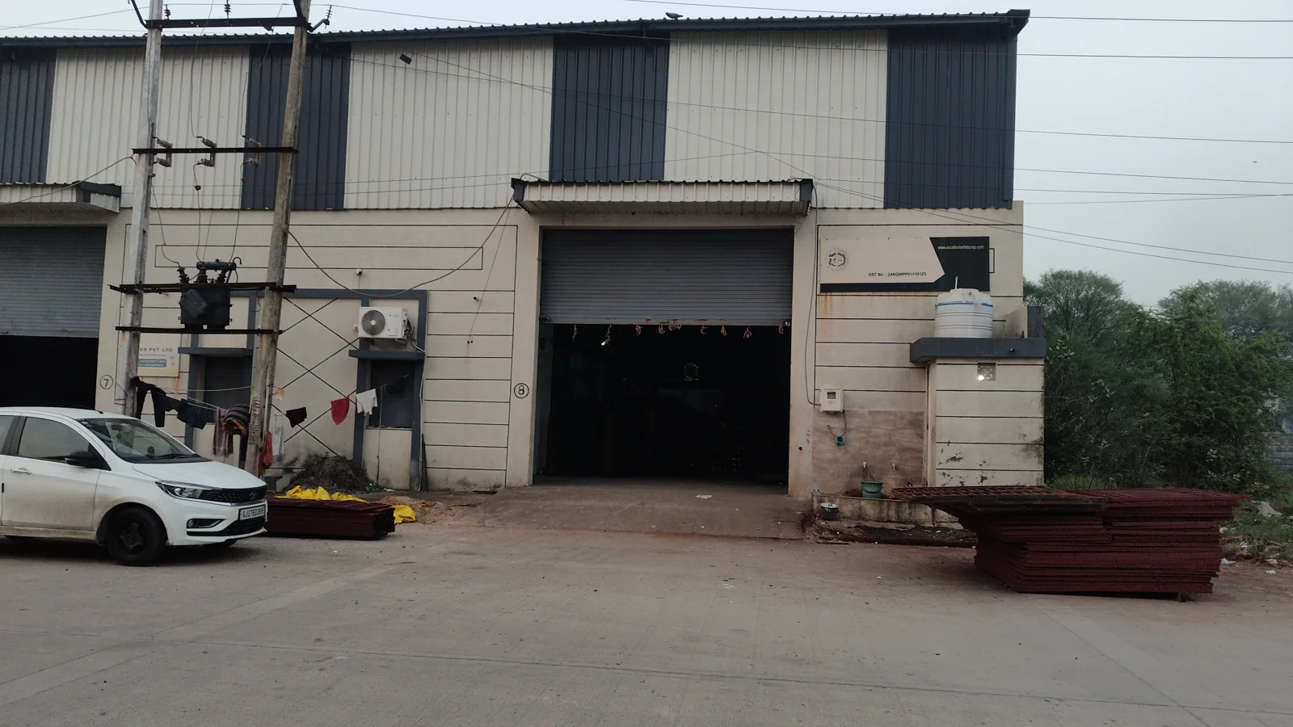
Real photographs from the supplied project collection. Configurations vary by order.
Share the site location, building dimensions, clear height, use of the space, cladding requirements and any crane or equipment loads.
Crane loads and runway requirements must be included in the structural design. Discuss the crane duty and geometry before finalizing the shed structure.
An expansion needs a review of the existing structure, foundations, connections and site constraints. Share drawings and photographs for the initial discussion.
Dimensions, steel design, loads, material requirements, cladding, transport and erection scope all influence cost. A drawing-based quotation is more reliable than a generic area rate.

Structural steel fabrication for industrial platforms, frames and plant support requirements.
Explore solution ↗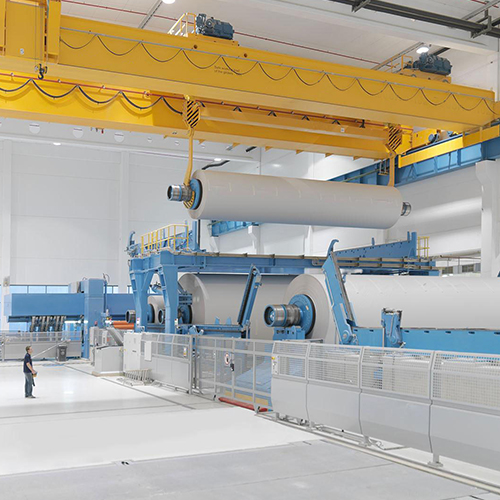
Crane and lifting equipment requirements planned around the load, work area and operating duty.
Explore solution ↗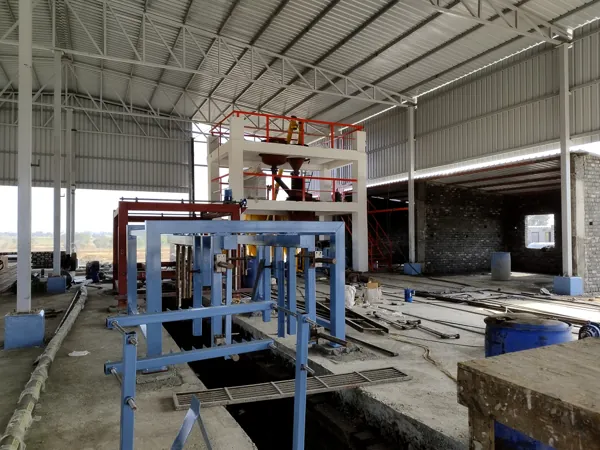
AAC block plant machinery, fabrication and project support planned around your production requirements.
Explore solution ↗Share your application, drawings or production requirement with our team.